
The Estate
Meadow House
5 Bedrooms | 7 Baths | 7,539 Sq Ft | 70 Acres
Offered at $10,950,000
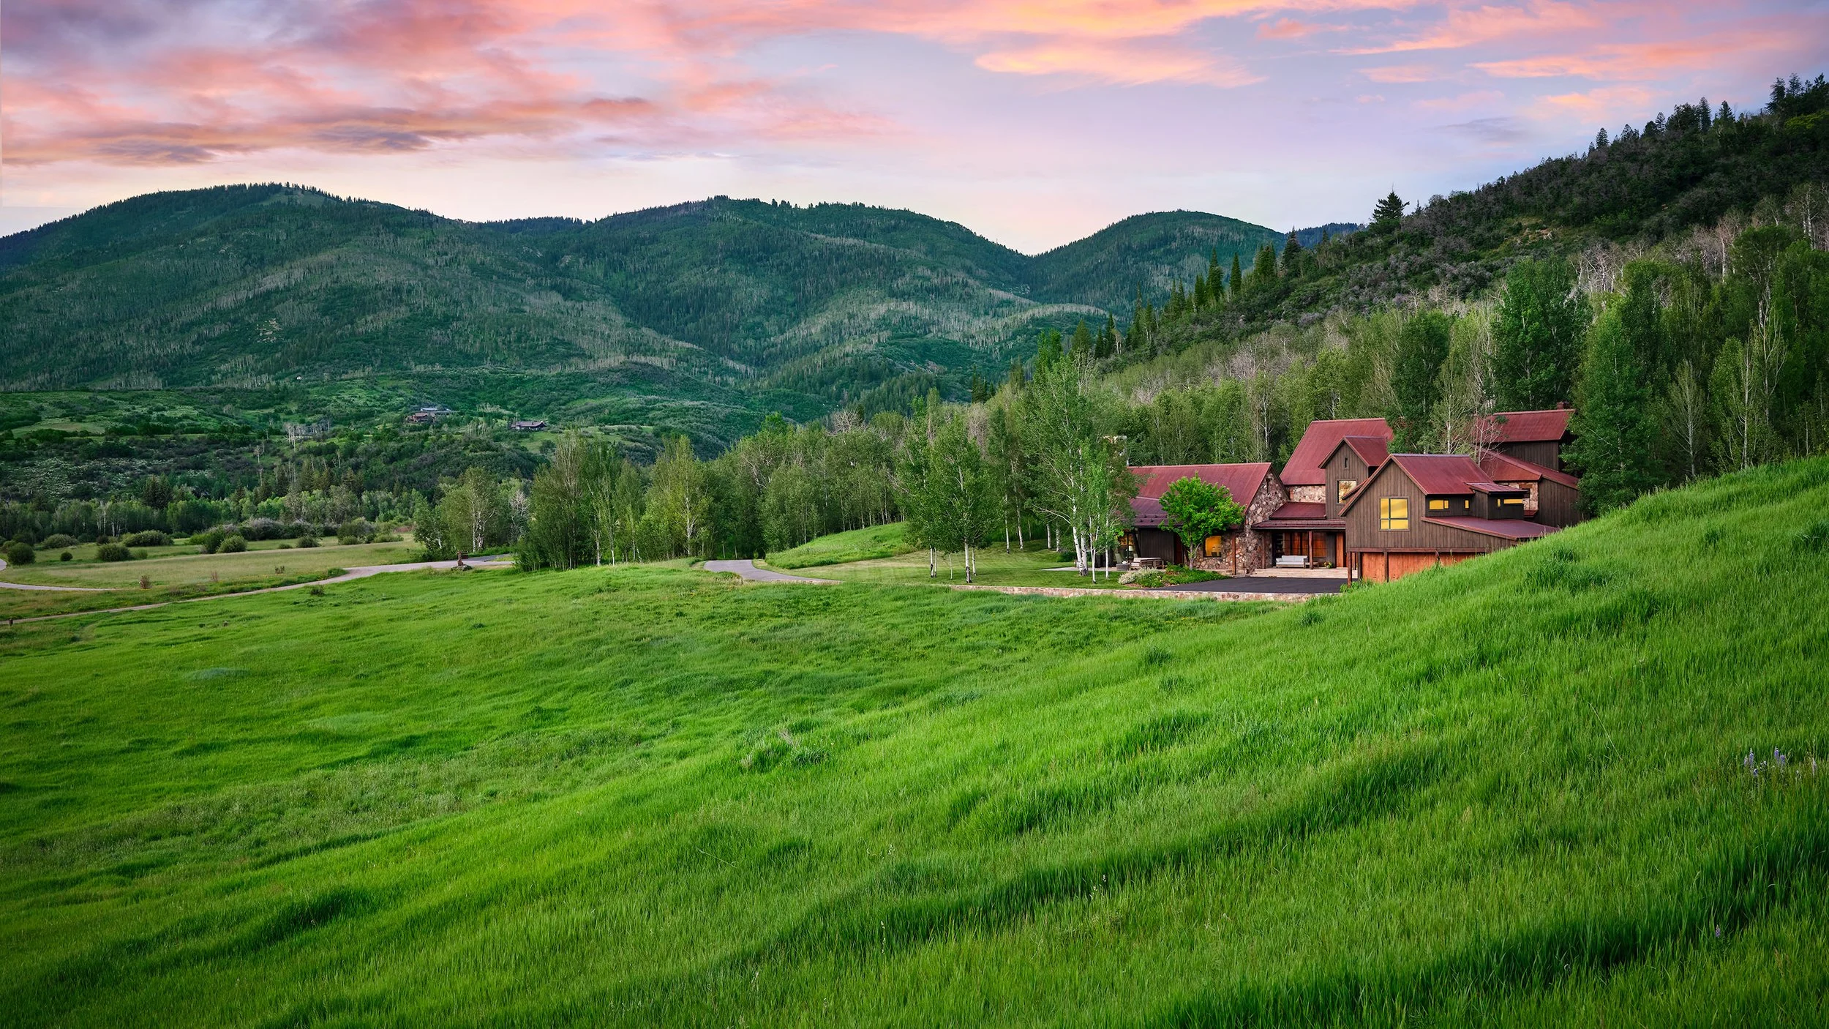
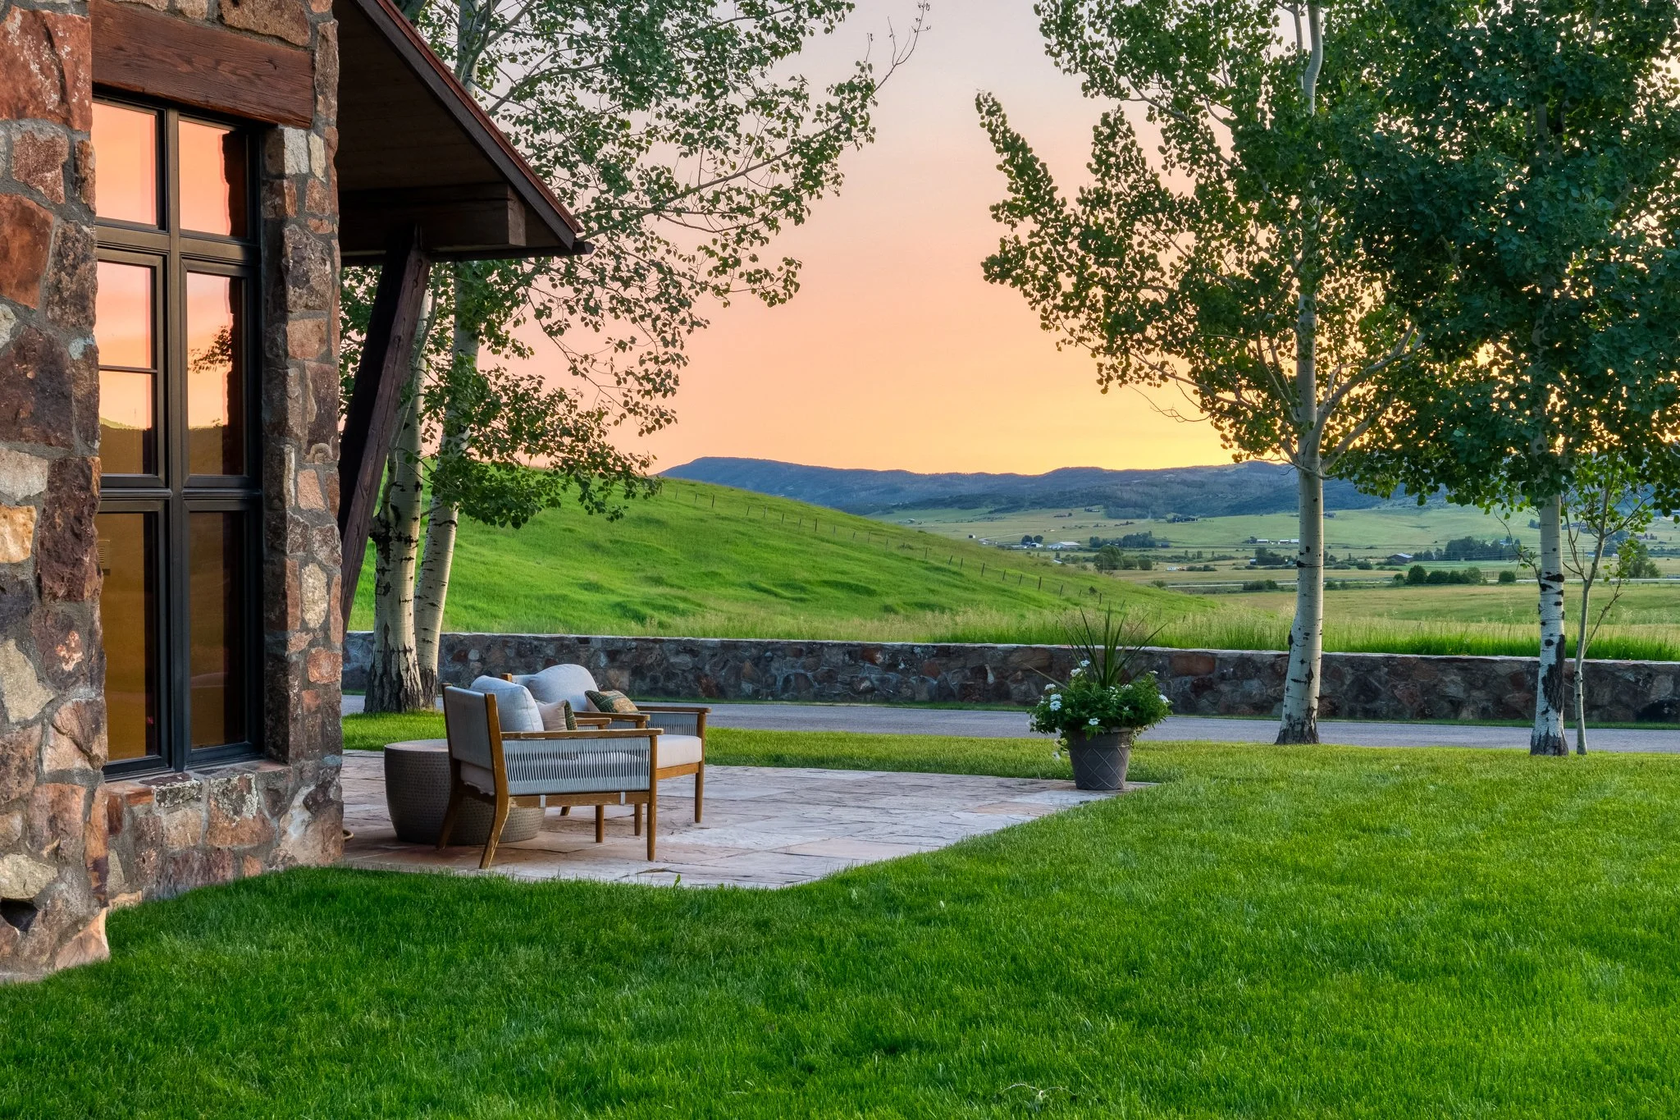
Meadow House is situated where open ranch meadows give way to aspen groves at the edge of Routt National Forest, a setting that offers two entirely different experiences from one single property. From the front, the residence offers far-reaching views across the ranch to distant mountain peaks. Behind the home, a canopy of trees provides an intimate setting for gathering and relaxation. The Steamboat Ski Area is located just three miles from home.
The Arrival Experience
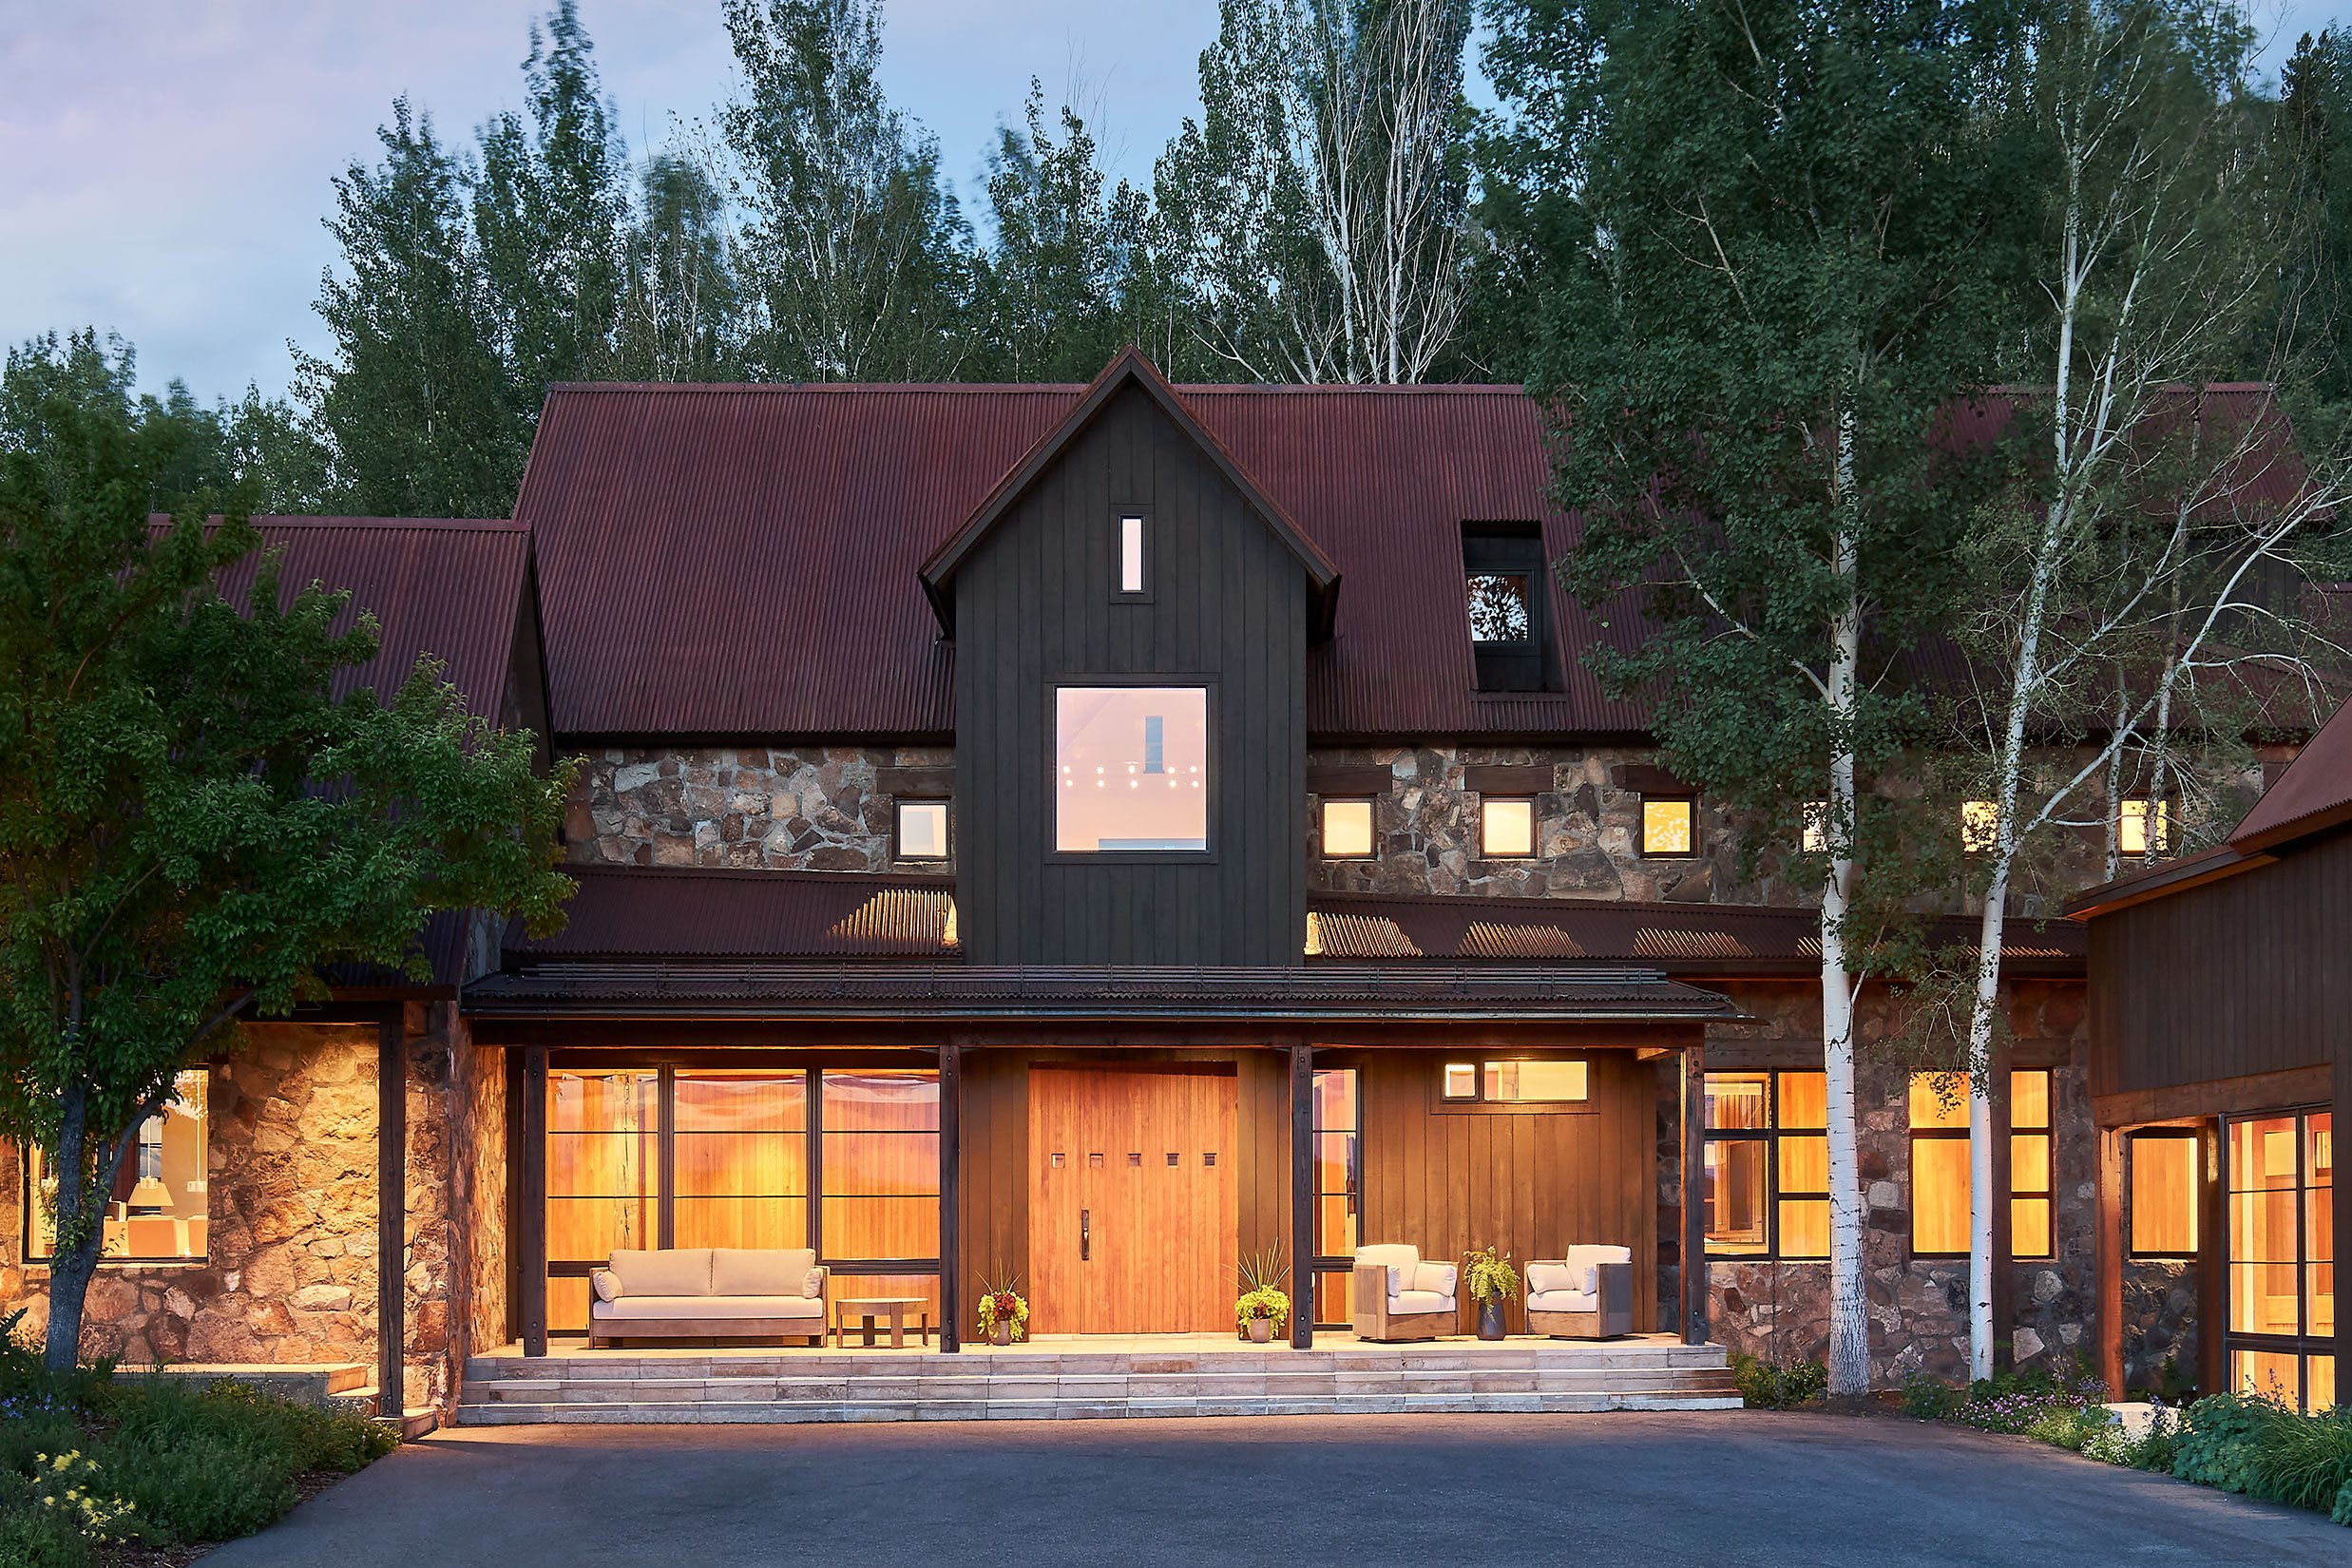
The arrival sets the tone for the living experience, as you drive through the Storm Mountain Ranch gates, over bridges, and past cascading water down a curved driveway that winds through the aspens. The home reveals itself with natural stone walls and a stone facade, reminiscent of the English countryside, yet entirely at home on a Colorado mountainside. At the motor court, the full composition comes into view: barnwood and stone, steeply pitched rooflines that follow the peaks and ridgelines of the surrounding landscape, a home that reads as something built for this specific setting.
Architecture & Design
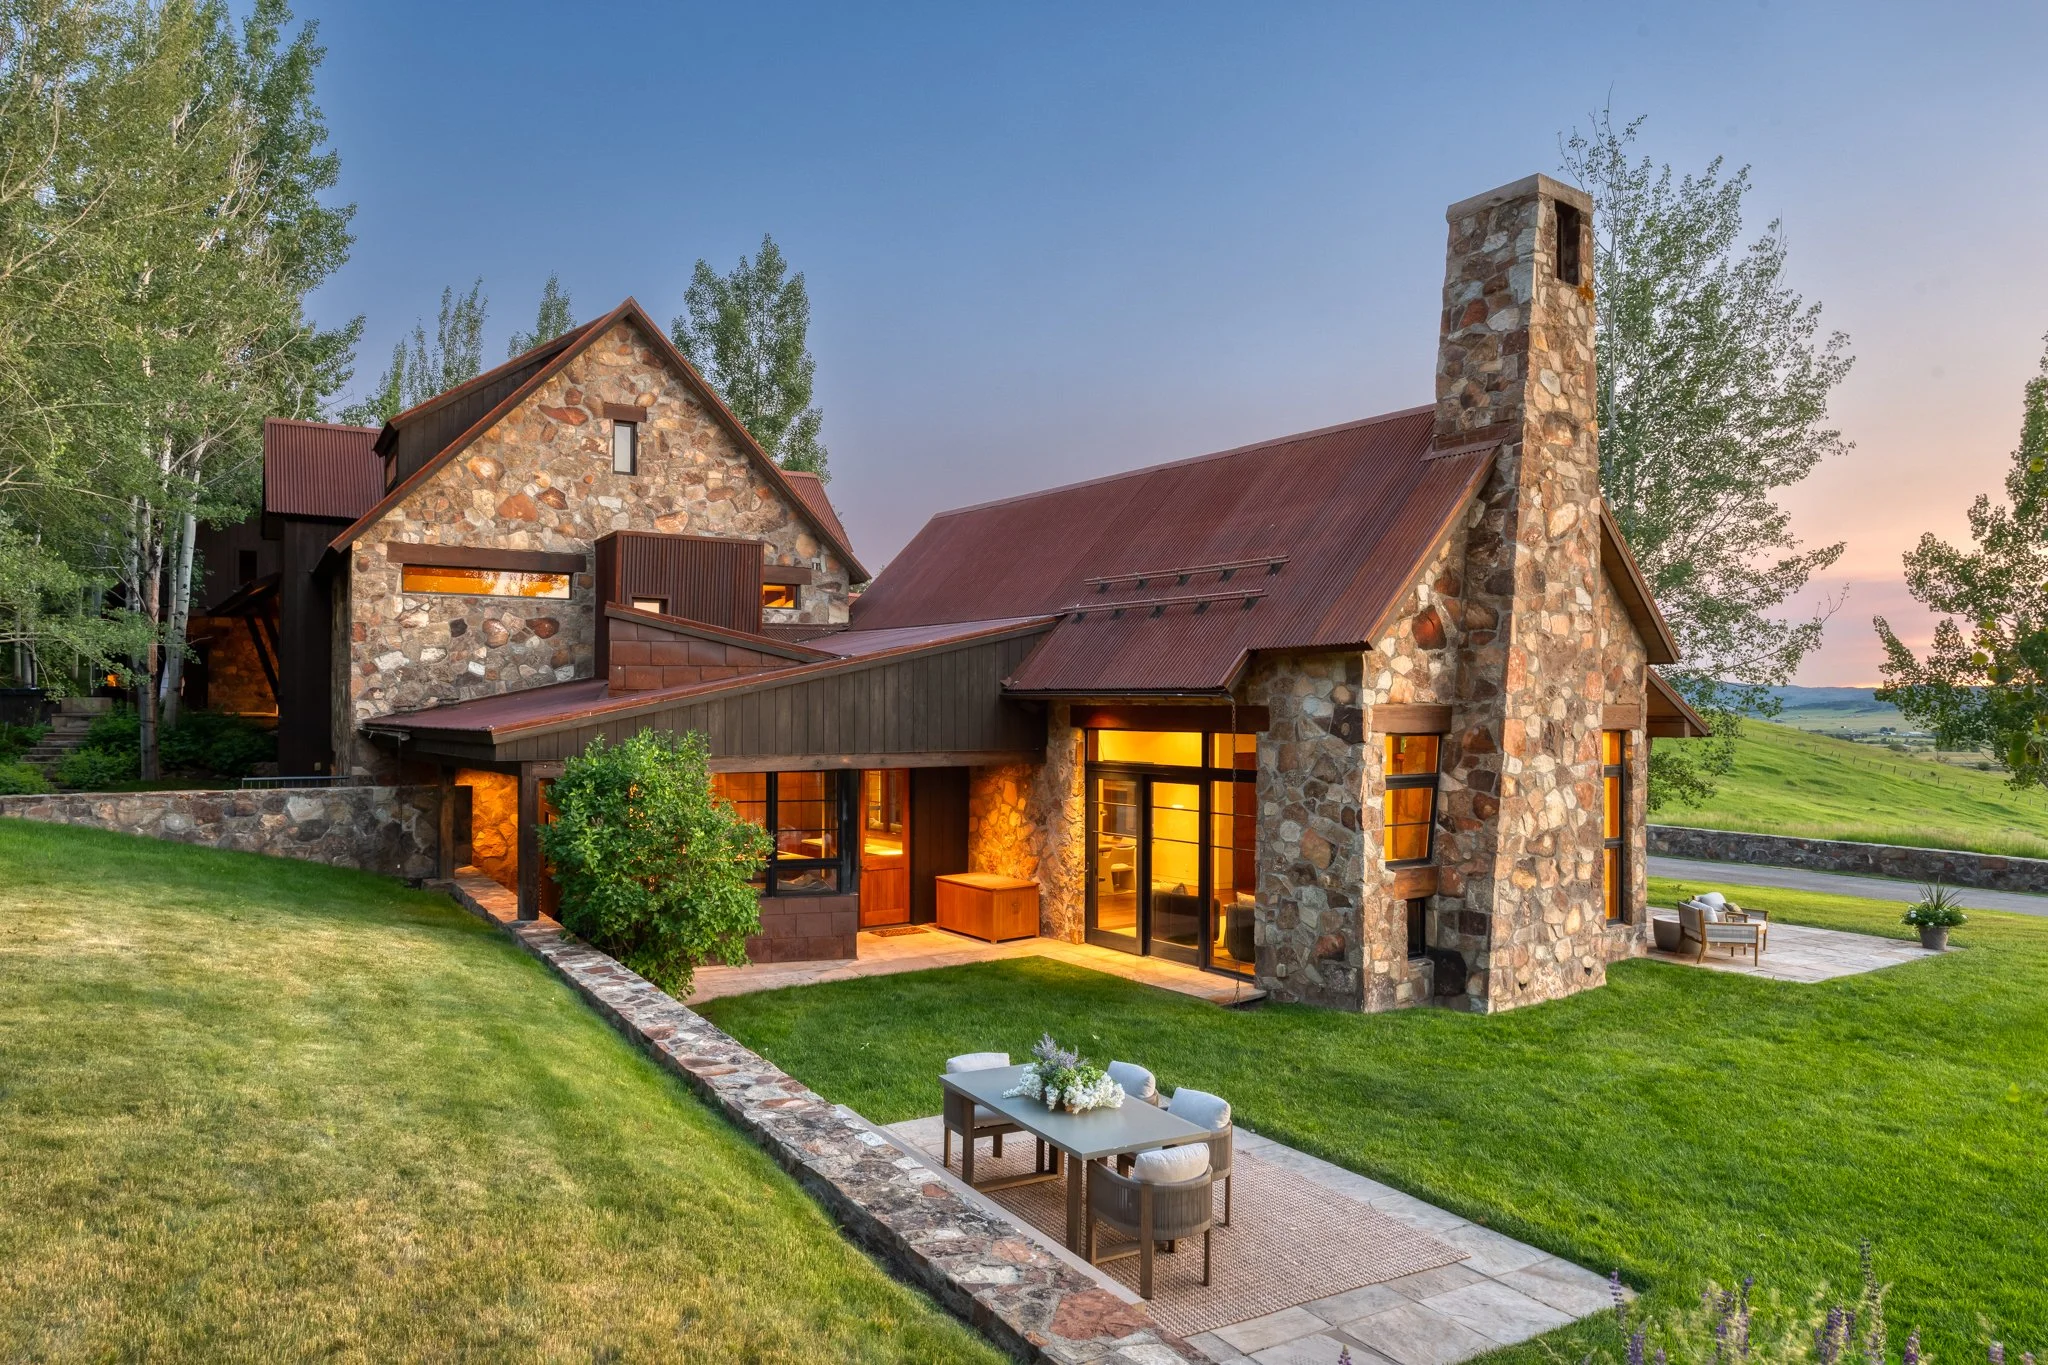
Designed by Aspen-based architect Michael Ernemann and built by Structure Associates, the home features natural stone and barnwood exteriors, with steeply pitched rooflines drawn from the ranching vernacular of the Yampa Valley. Ernemann was chosen specifically because his work offered something different from what the region typically produced at the time: a modern interpretation of traditional forms, where every material carried meaning, and nothing was decorative for its own sake.
Craftsman Materials
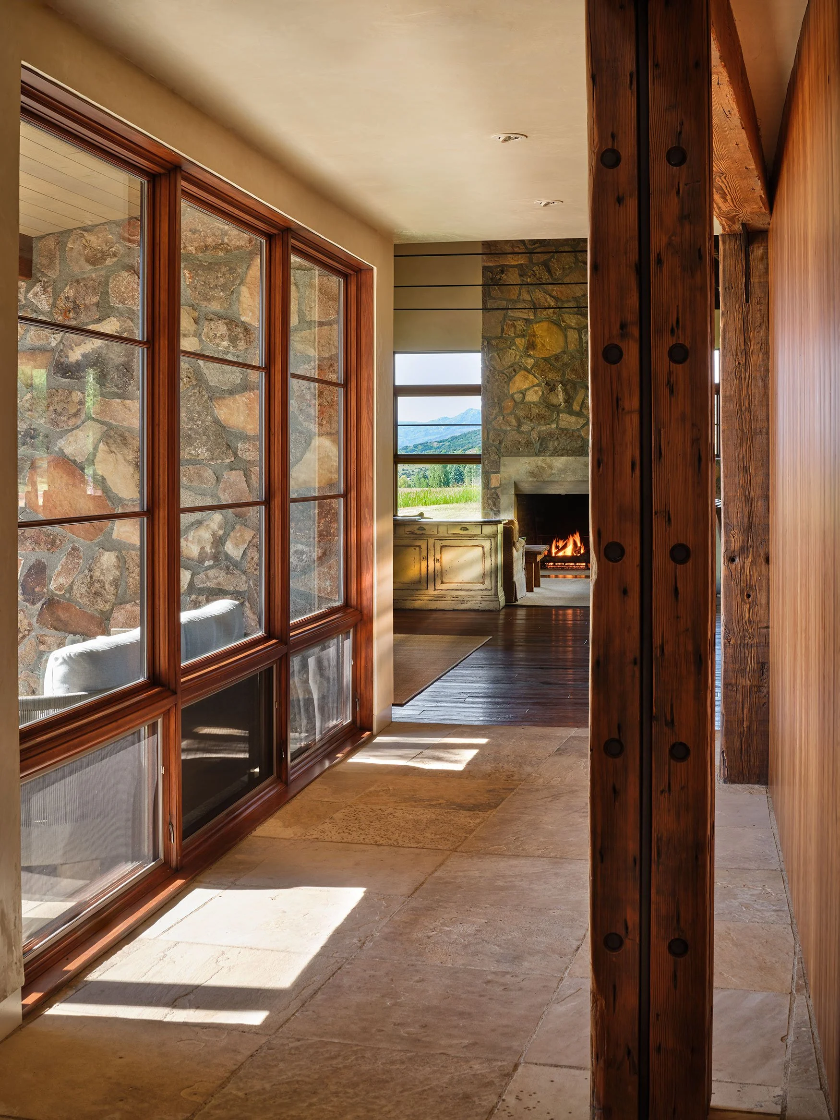
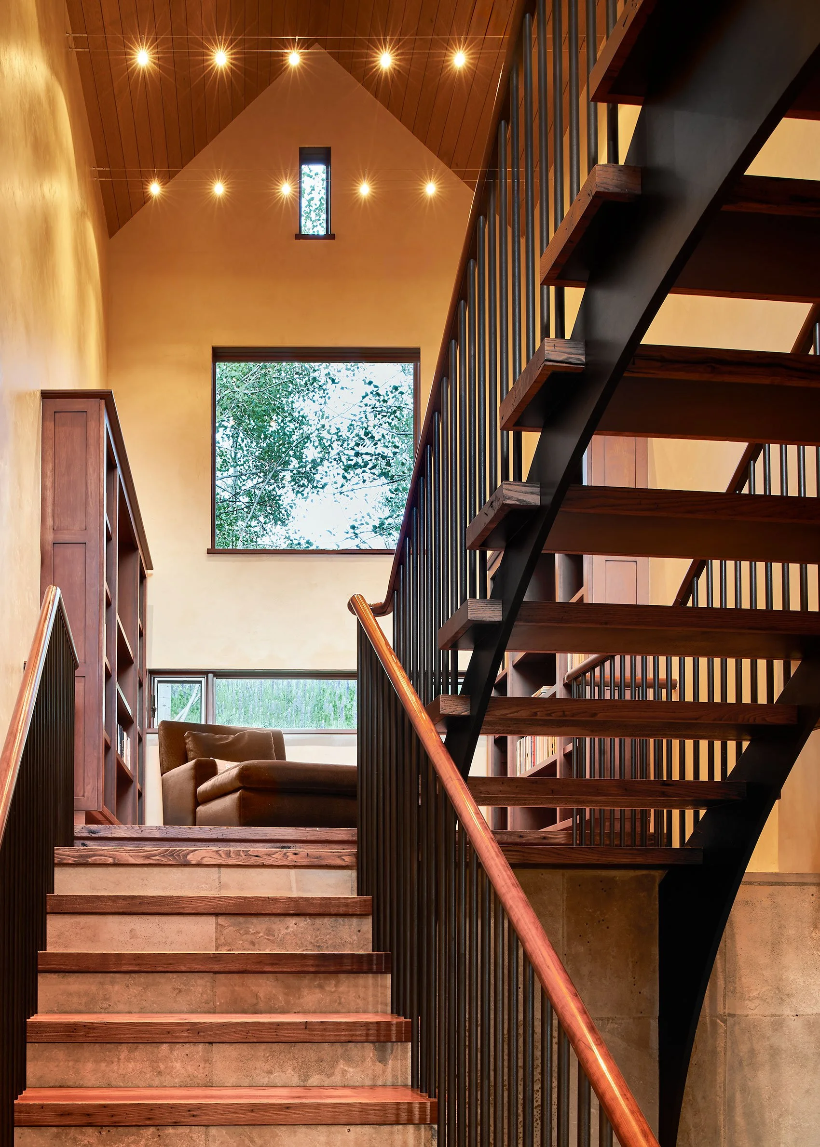
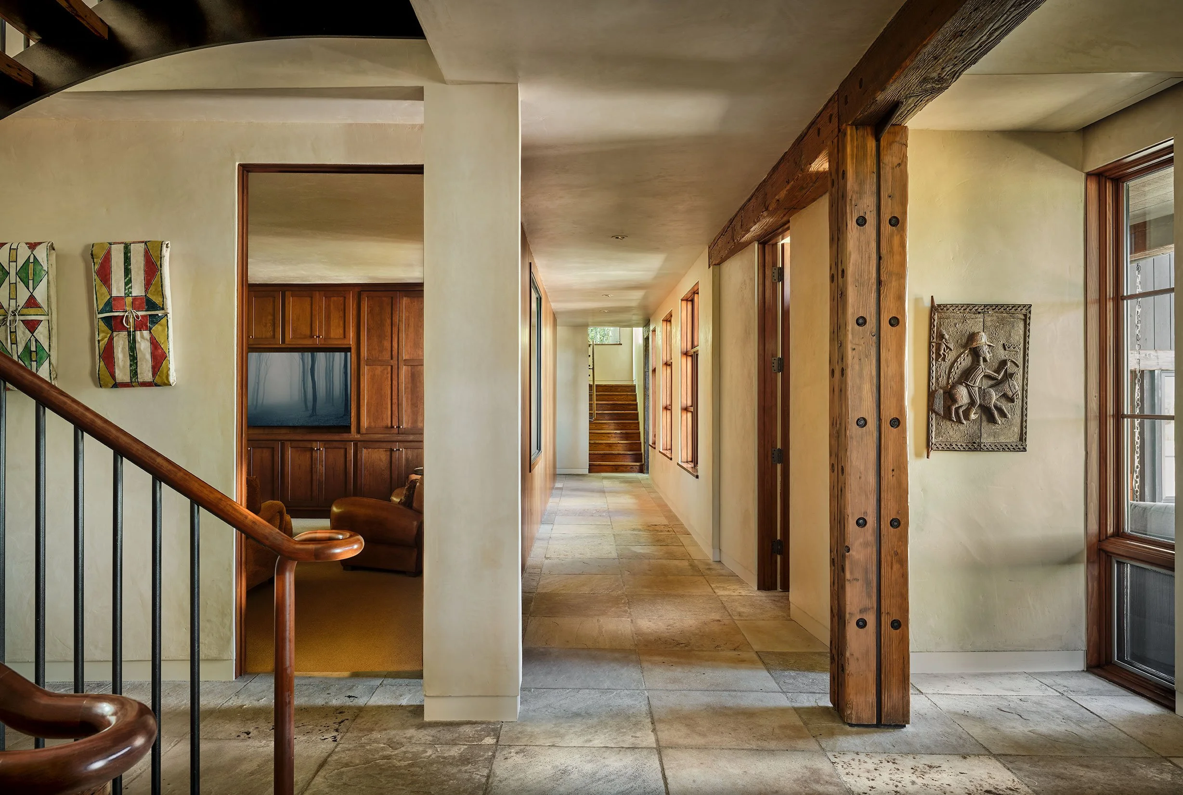
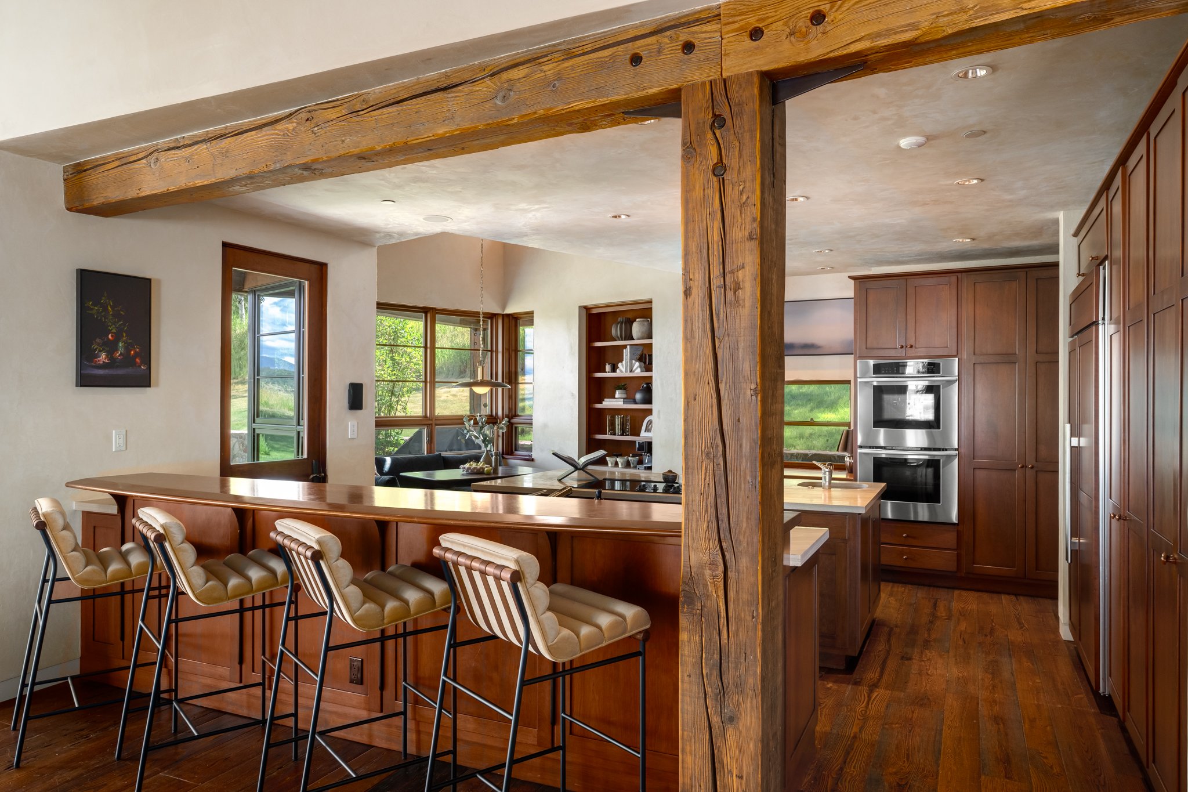
The floors are reclaimed chestnut, sourced from a former church and no longer available anywhere, which accounts for the exceptional richness of their grain and patterning. Stone from local quarries appears at entries and utility areas; elsewhere, it is chestnut throughout. The cabinetry and railings are cherry. The interior design was handled by Kathy Hansel of KB Hansel, Aspen, who was brought in specifically by Ernemann for the consistency she would bring to lighting and material selection.
“The level of craft throughout, from the negative reveal baseboards, the beam-framed doorways, and the weighted hardware. reflects both a moment in time and a standard of construction that is no longer economically replicable.”
Entry & Great Room
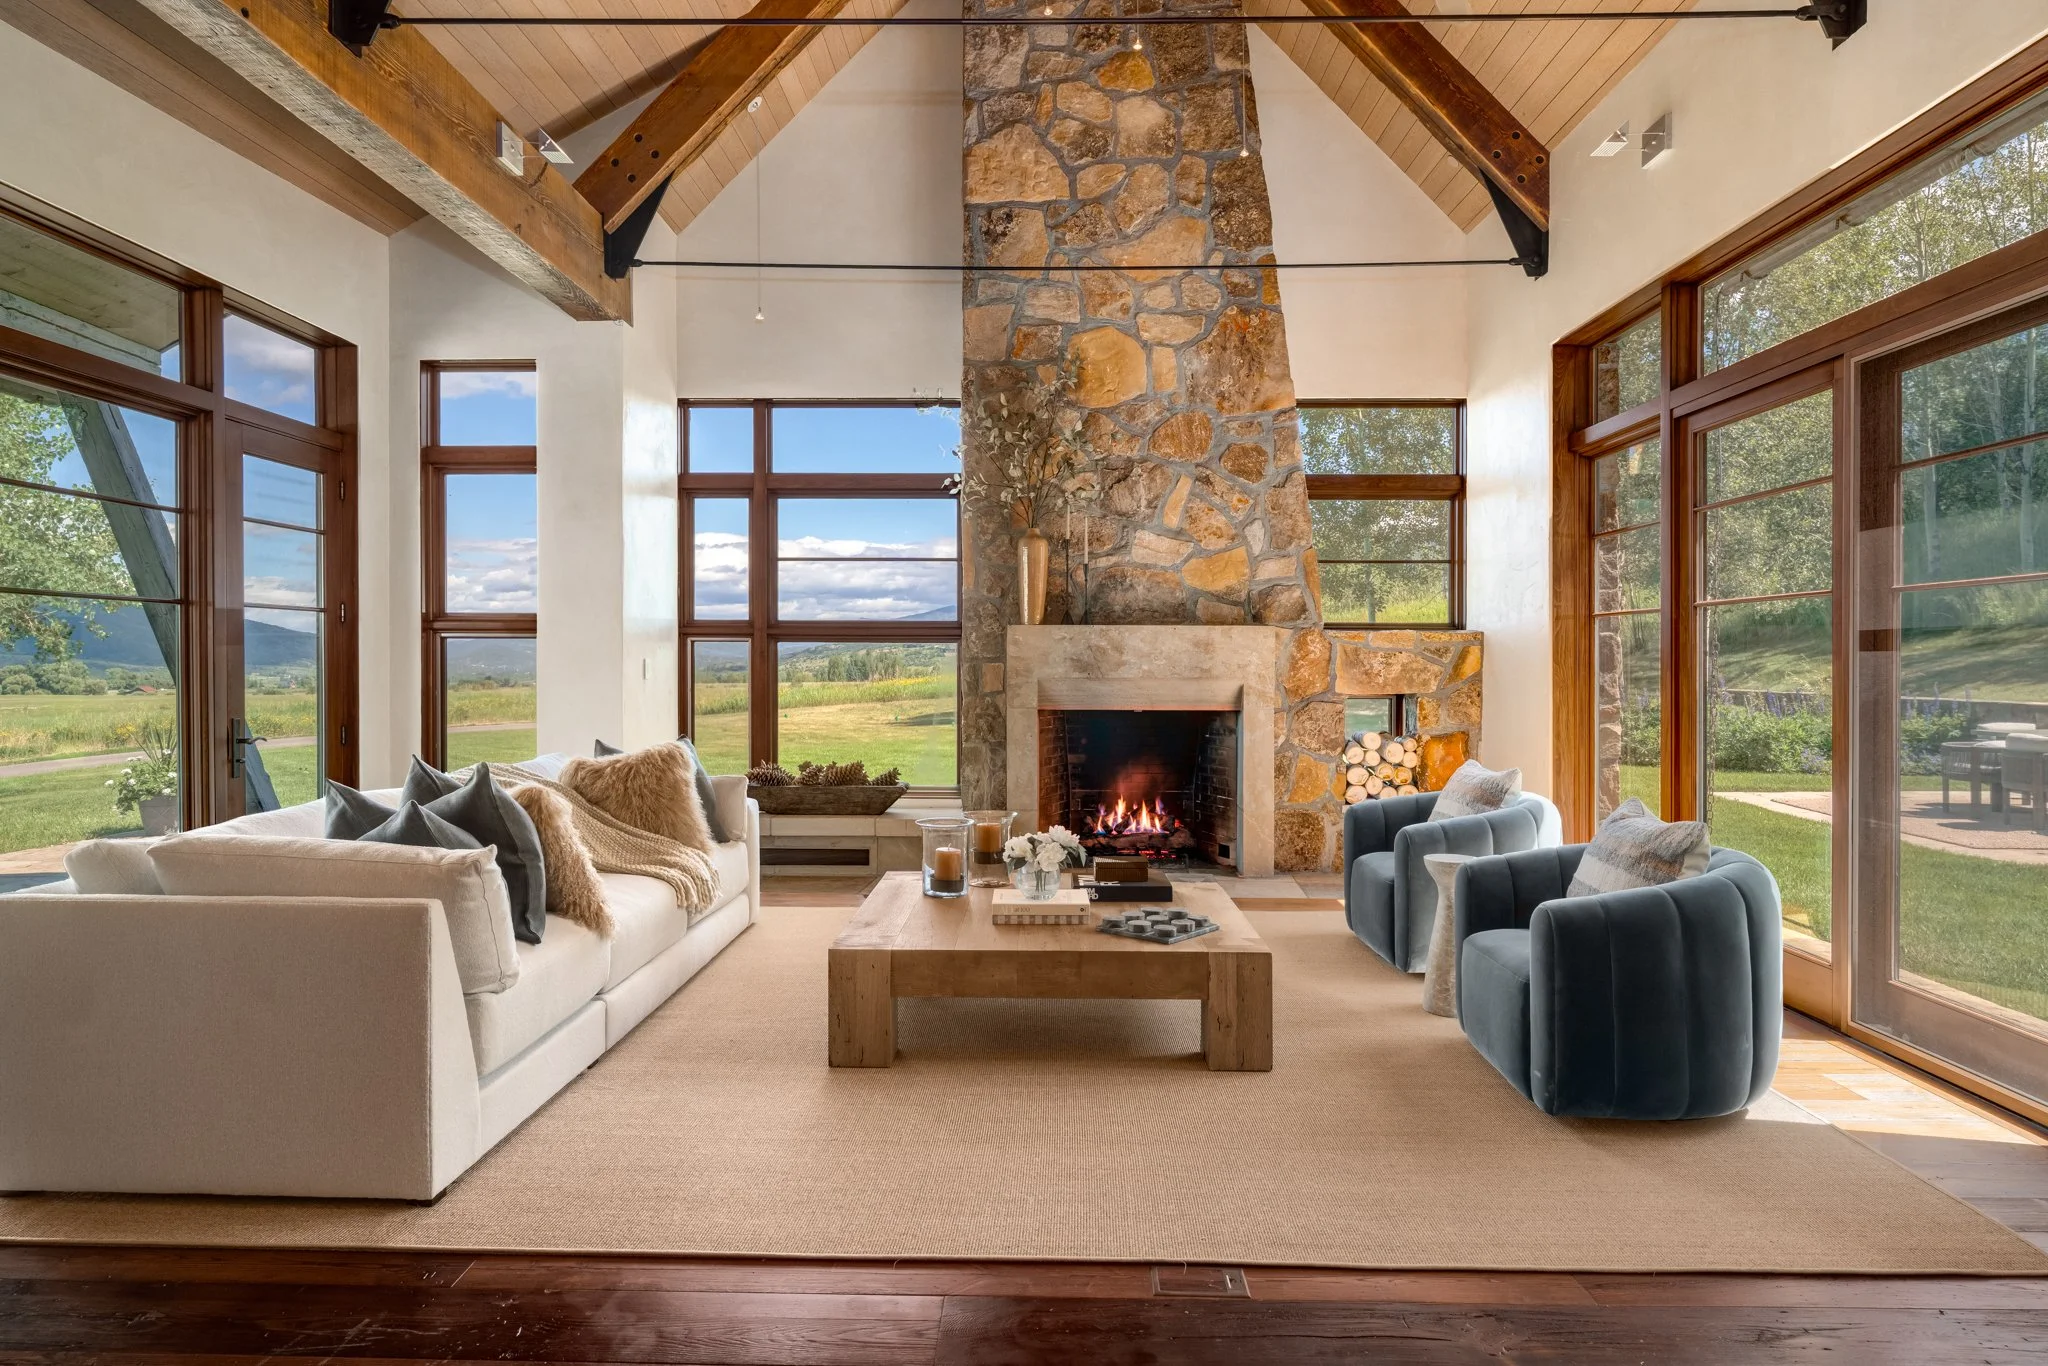
An entry porch flanked by wood beams opens into the hall, where 30-foot ceilings establish the scale of what follows. From here, window-lined hallways draw the eye toward the great room, where vaulted, wood-beamed ceilings rise above a floor-to-ceiling stone fireplace flanked on both sides by glass windows and doors that open to covered patios. The indoor-outdoor connection is seamless, capturing both meadow views and forested privacy simultaneously.
Outdoor Living
Covered patios on both sides of the great room extend the living space into the landscape, while grass lawns offer plenty of space to gather, play, and unwind. A hot tub off the back of the home provides a spa-like setting beneath the trees, while the broader 70-acre parcel, maintained by the ranch community, creates an idyllic setting for all four seasons.
The Setting
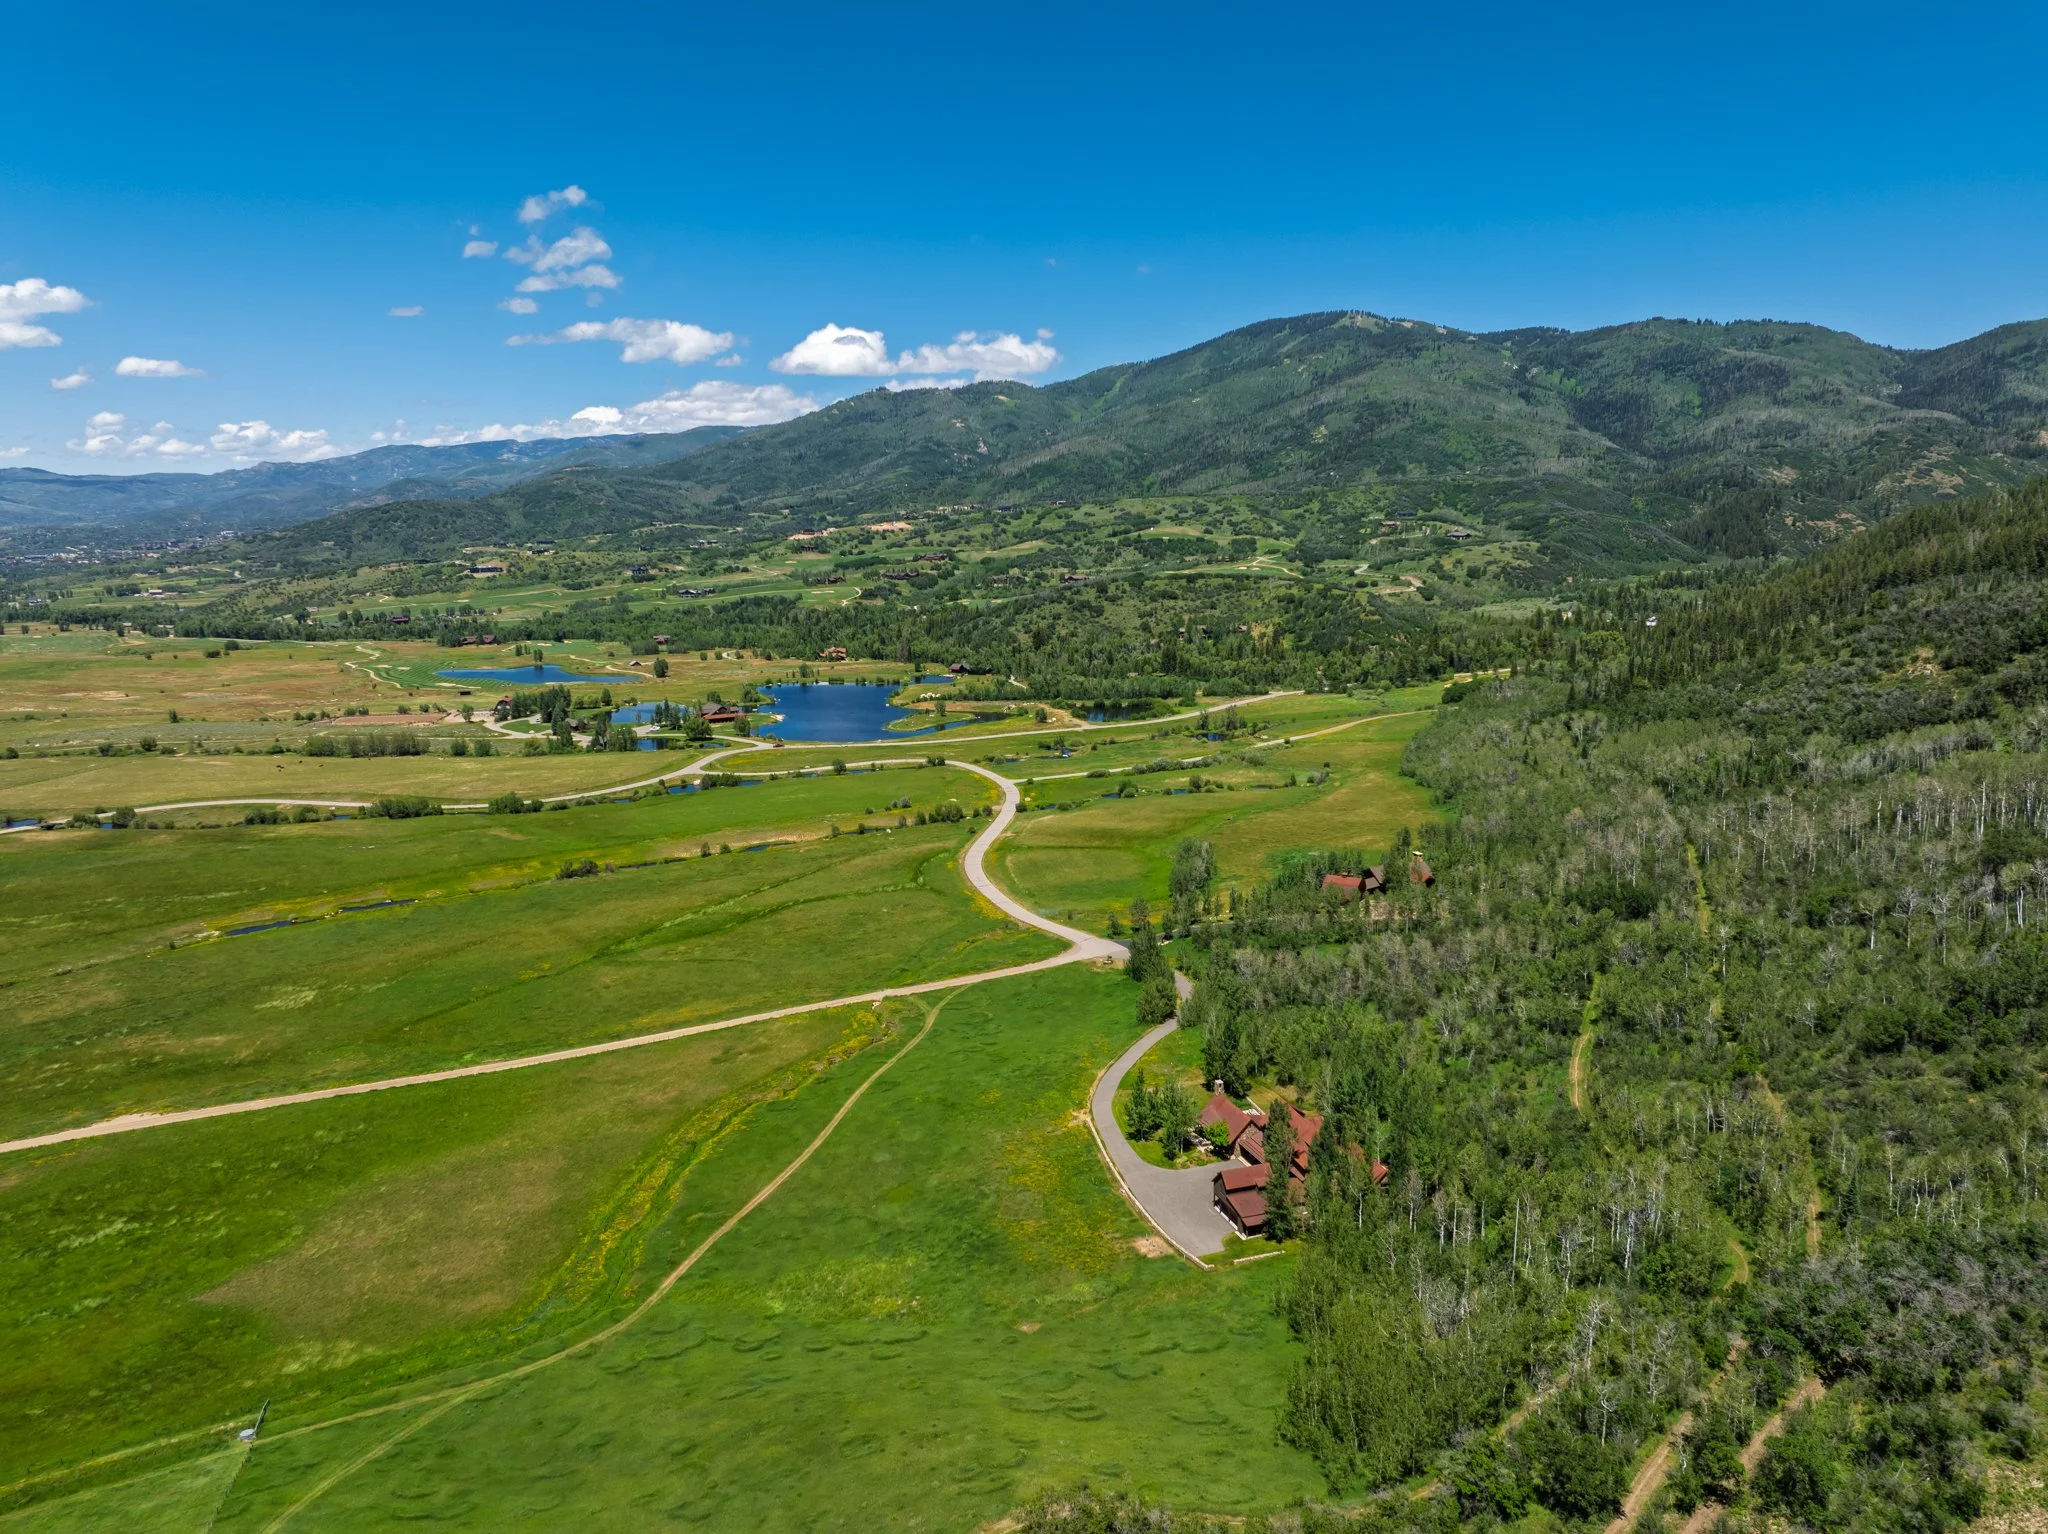
The homesite was chosen in part for what sits directly behind it. Phillips Ditch Trail runs immediately behind the home, accessible on foot and connecting directly to the full Storm Mountain Ranch trail system and into Routt National Forest beyond. In the other direction, the lateral streams, the small pocket creeks that run between the home and Awapa Lodge, are a two-minute walk from the front door, offering a place to fish for native trout on any morning without a car, a bike, or a plan.
Inquire to
Schedule a Private Tour
Kindly submit the inquiry form to schedule a private tour of Meadow House